Rubio Residence

Project overview

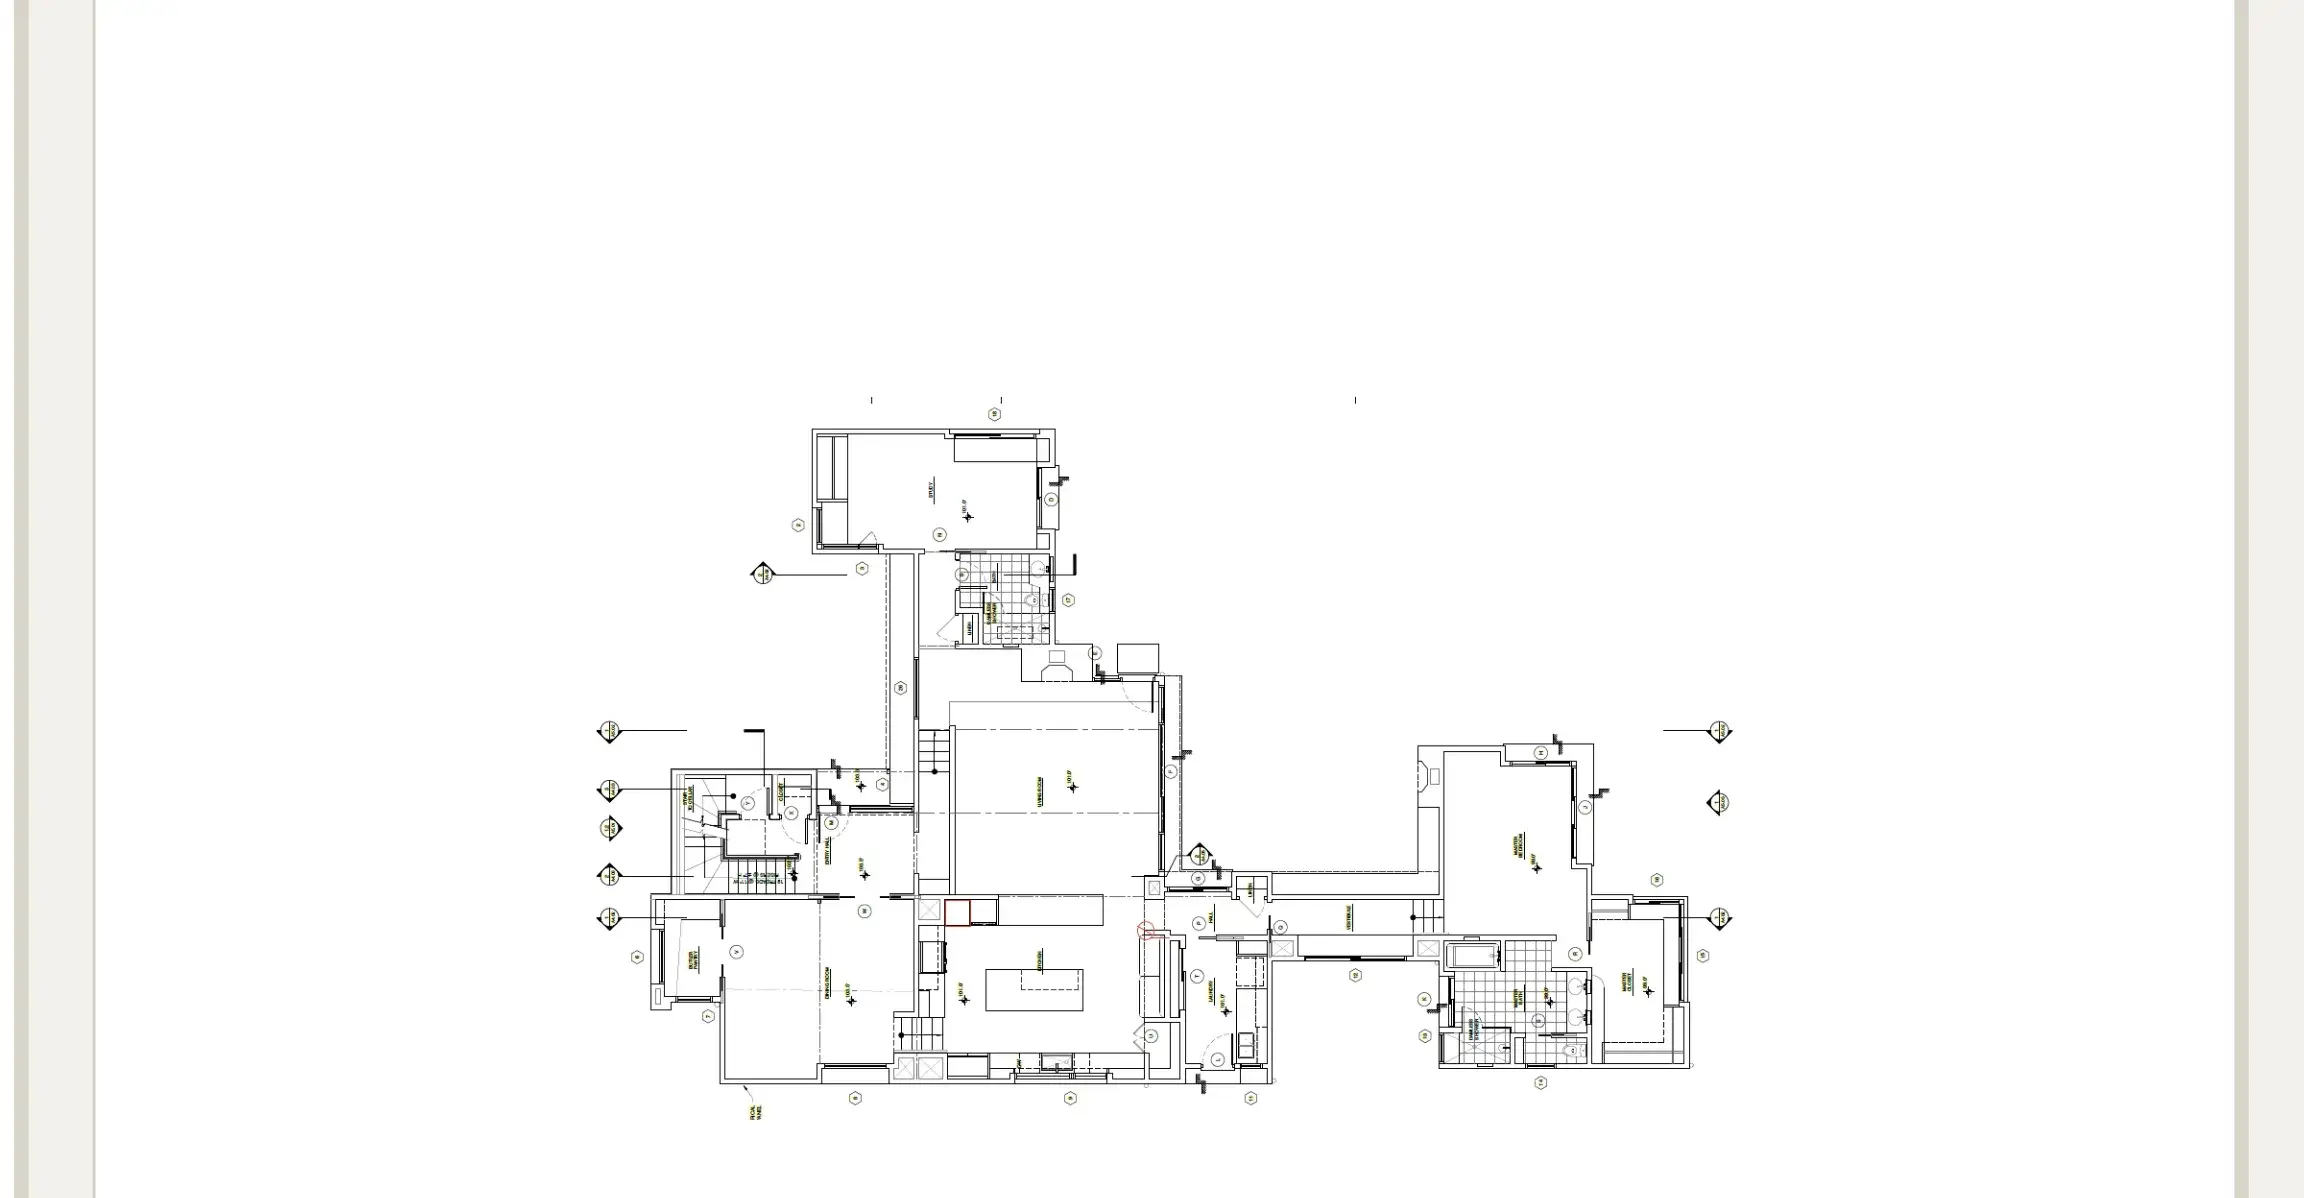
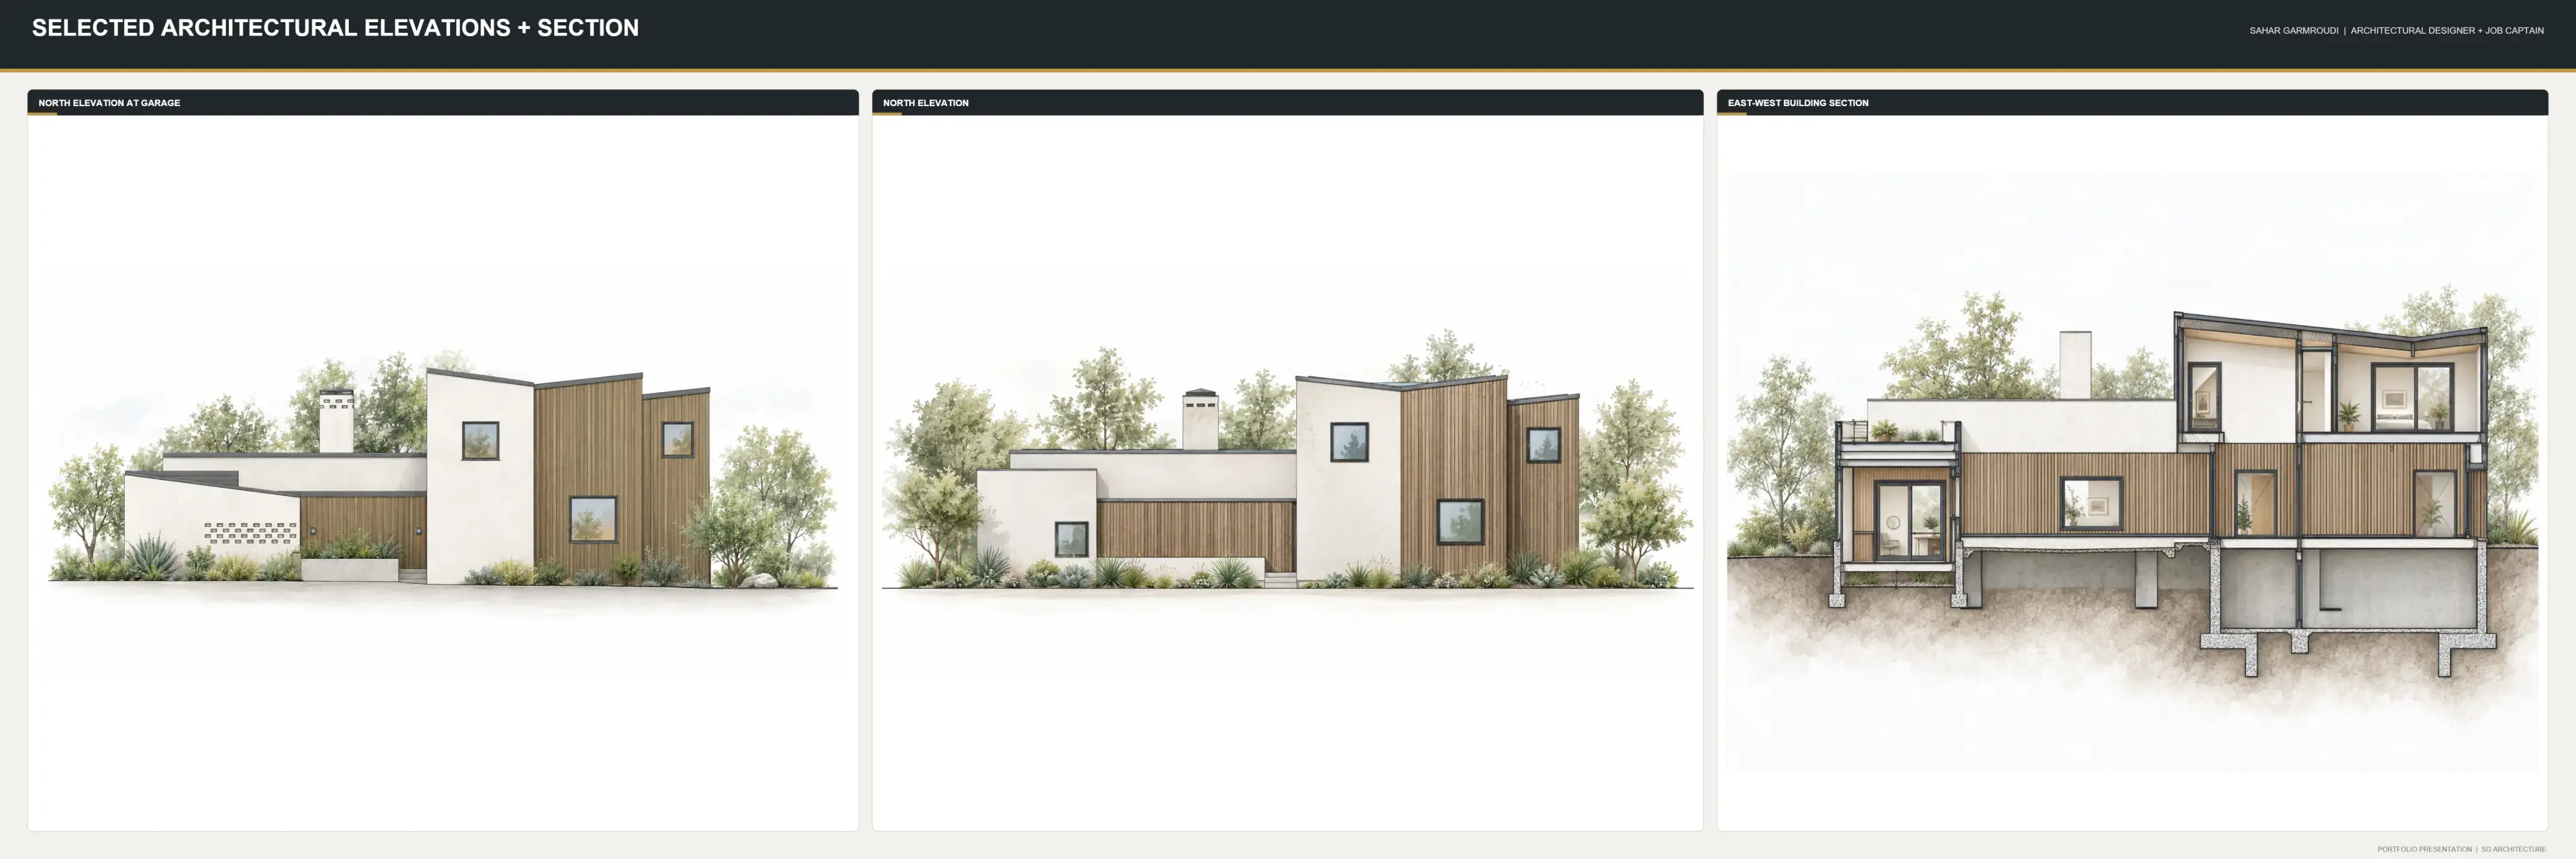
This project involves the design and execution of a new single-family home for a family of four. The site is located in a suburban neighborhood with a mix of traditional and modern homes, and the goal of the project is to create a modern and sustainable home that is both functional and beautiful.

Details

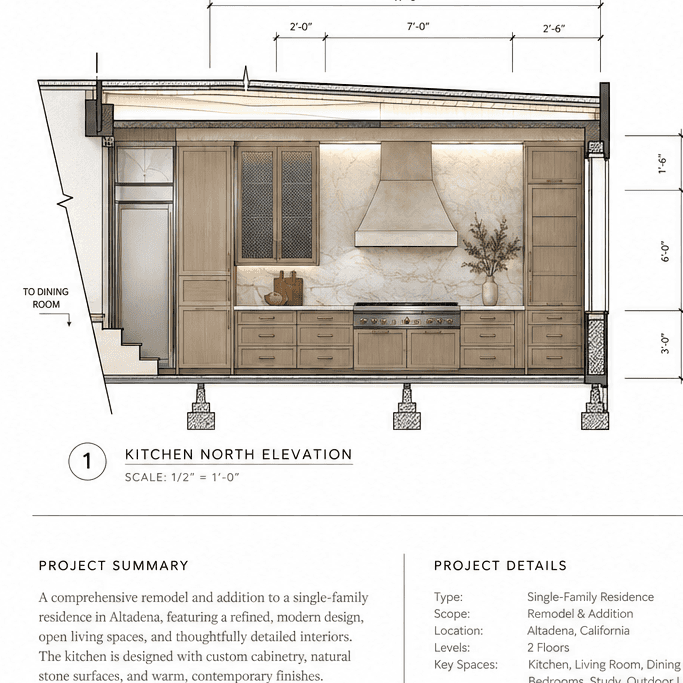
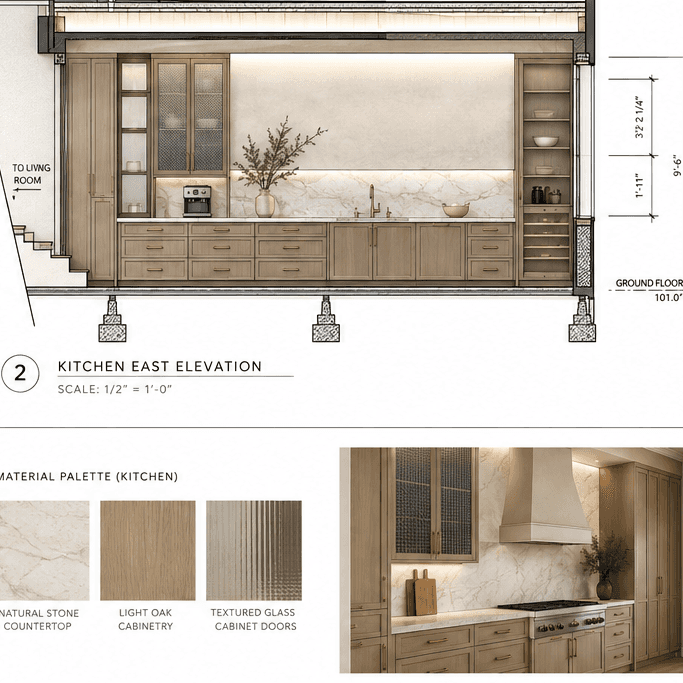
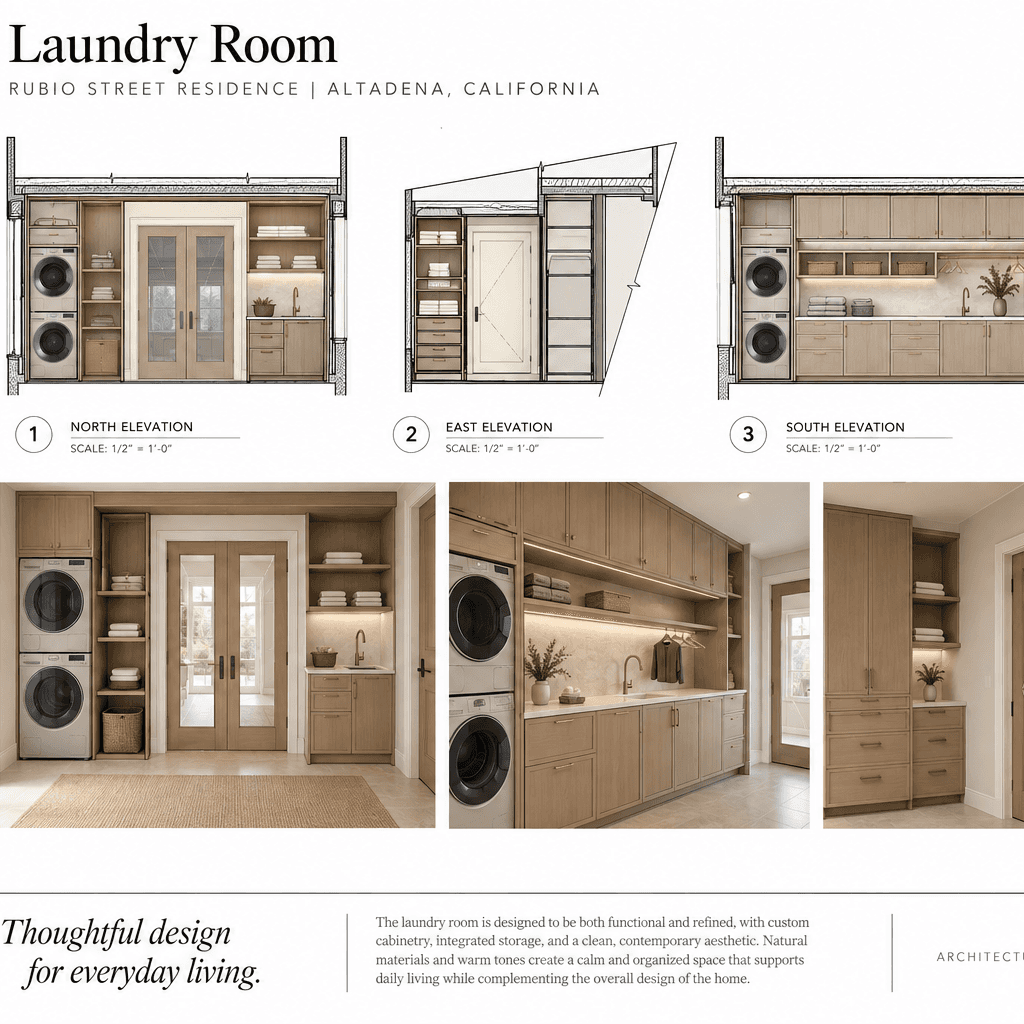
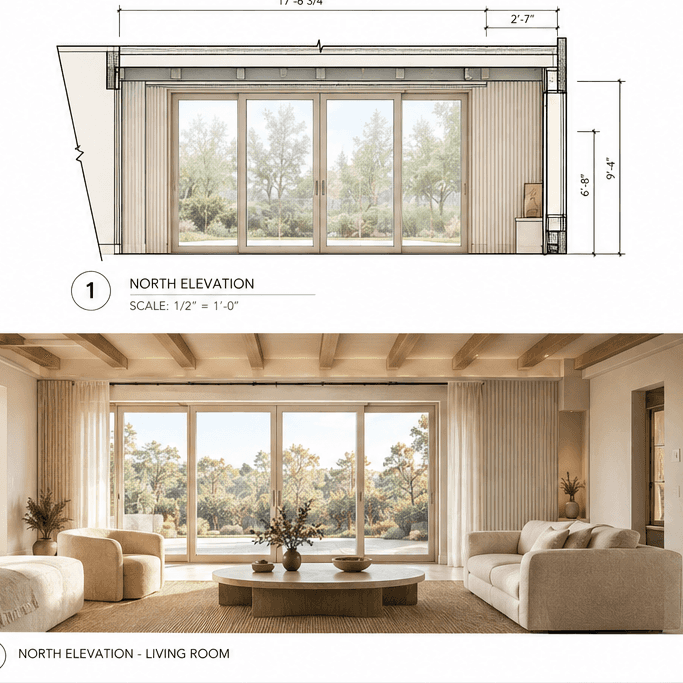
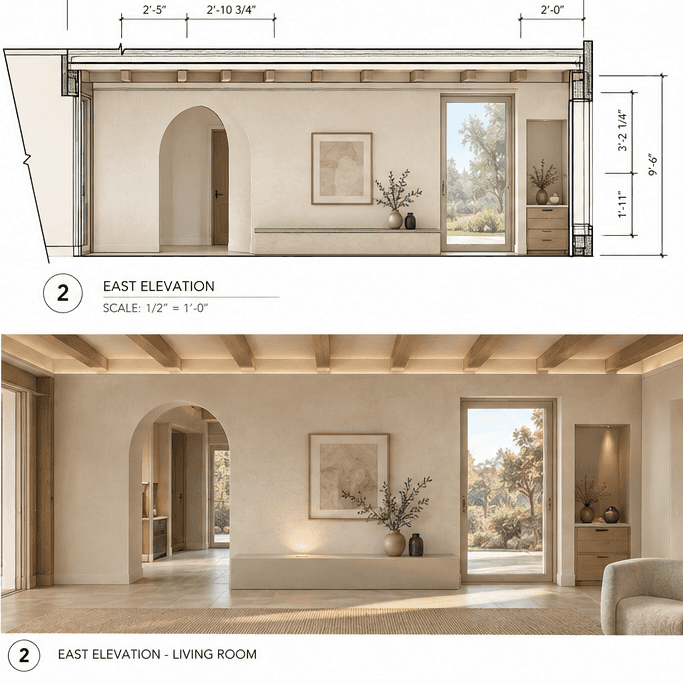
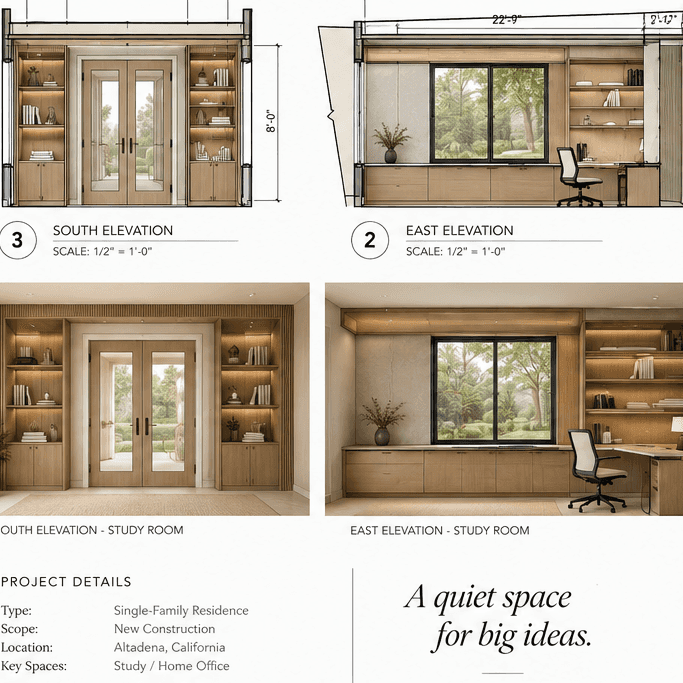
My contributions have been instrumental in shaping the overall vision and design of the project. I oversaw every aspect of architecture, construction administration, through furnishing and styling.

Specifications

Project Type: Like-for-Like Fire Rebuild
Building Type: Two-Story Single-Family Residence
Lot Size: 16,347 SF
Habitable Area: 3,668 SF
Ground Floor: 3,030 SF
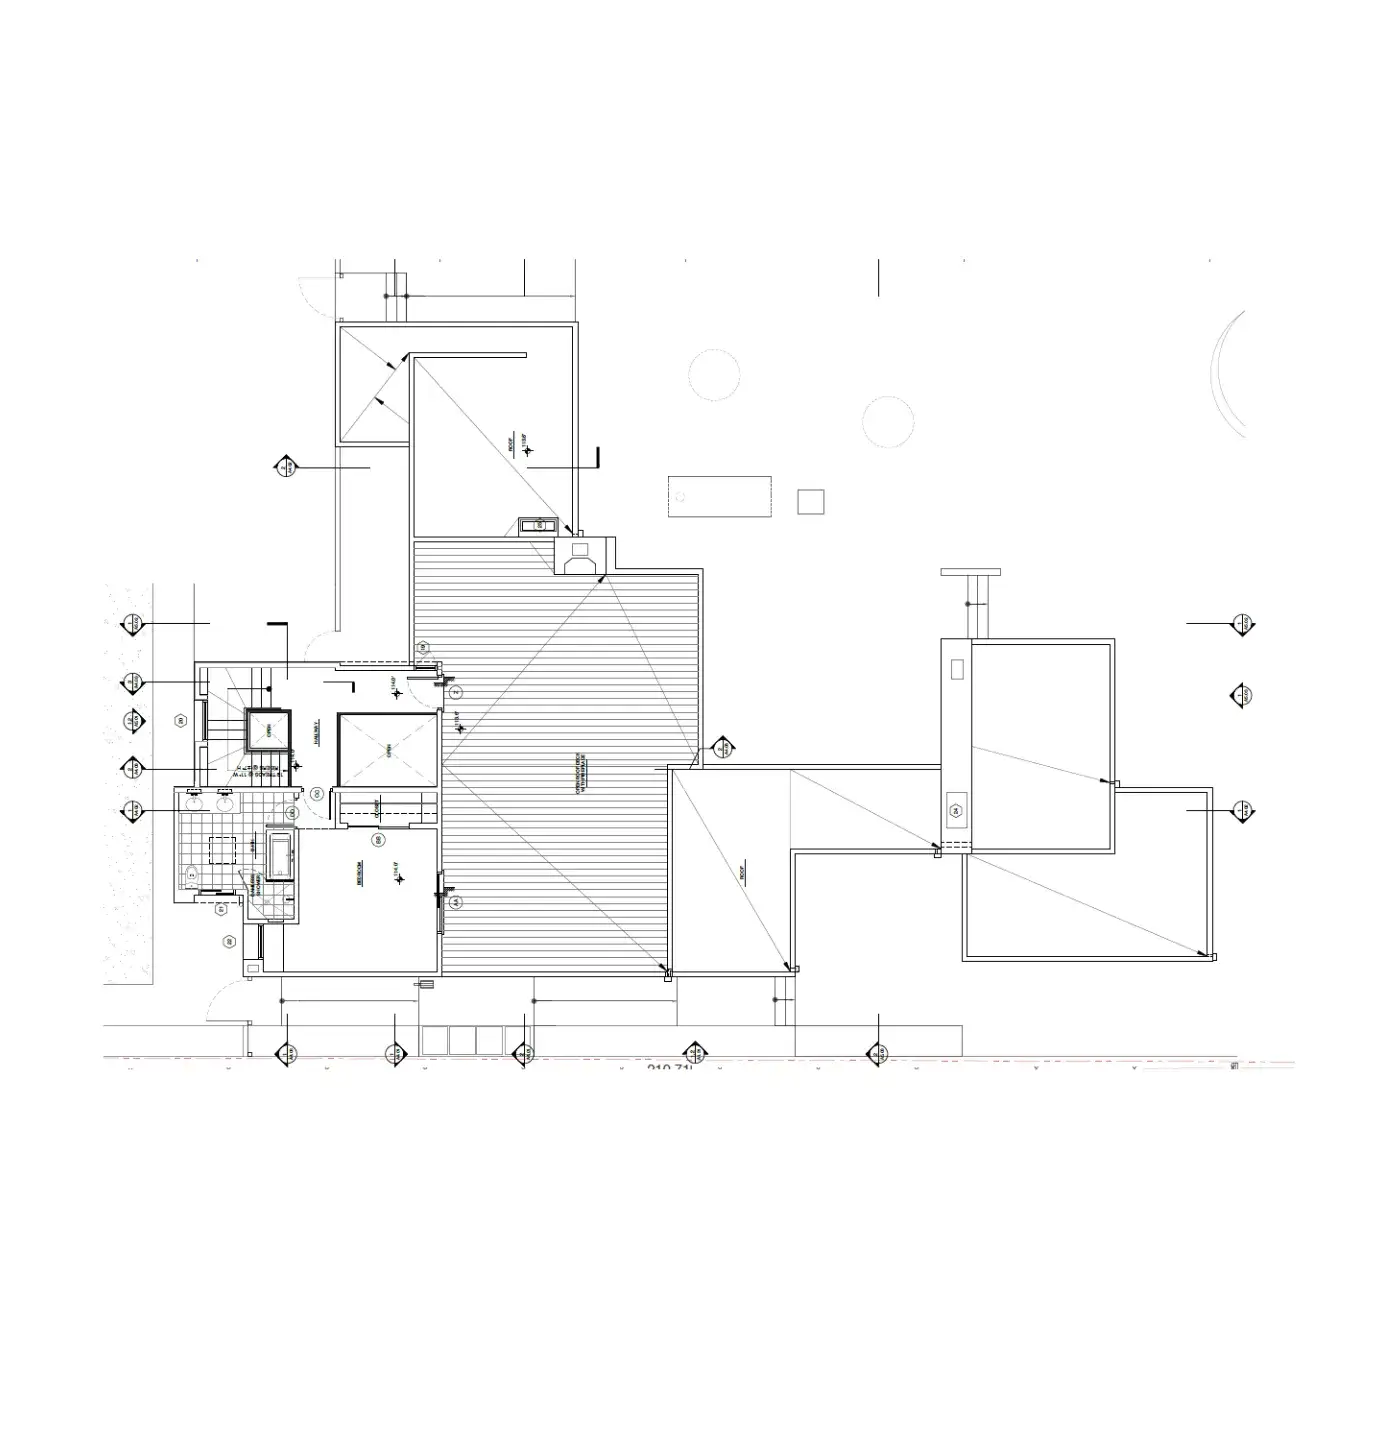
Second Floor: 638 SF
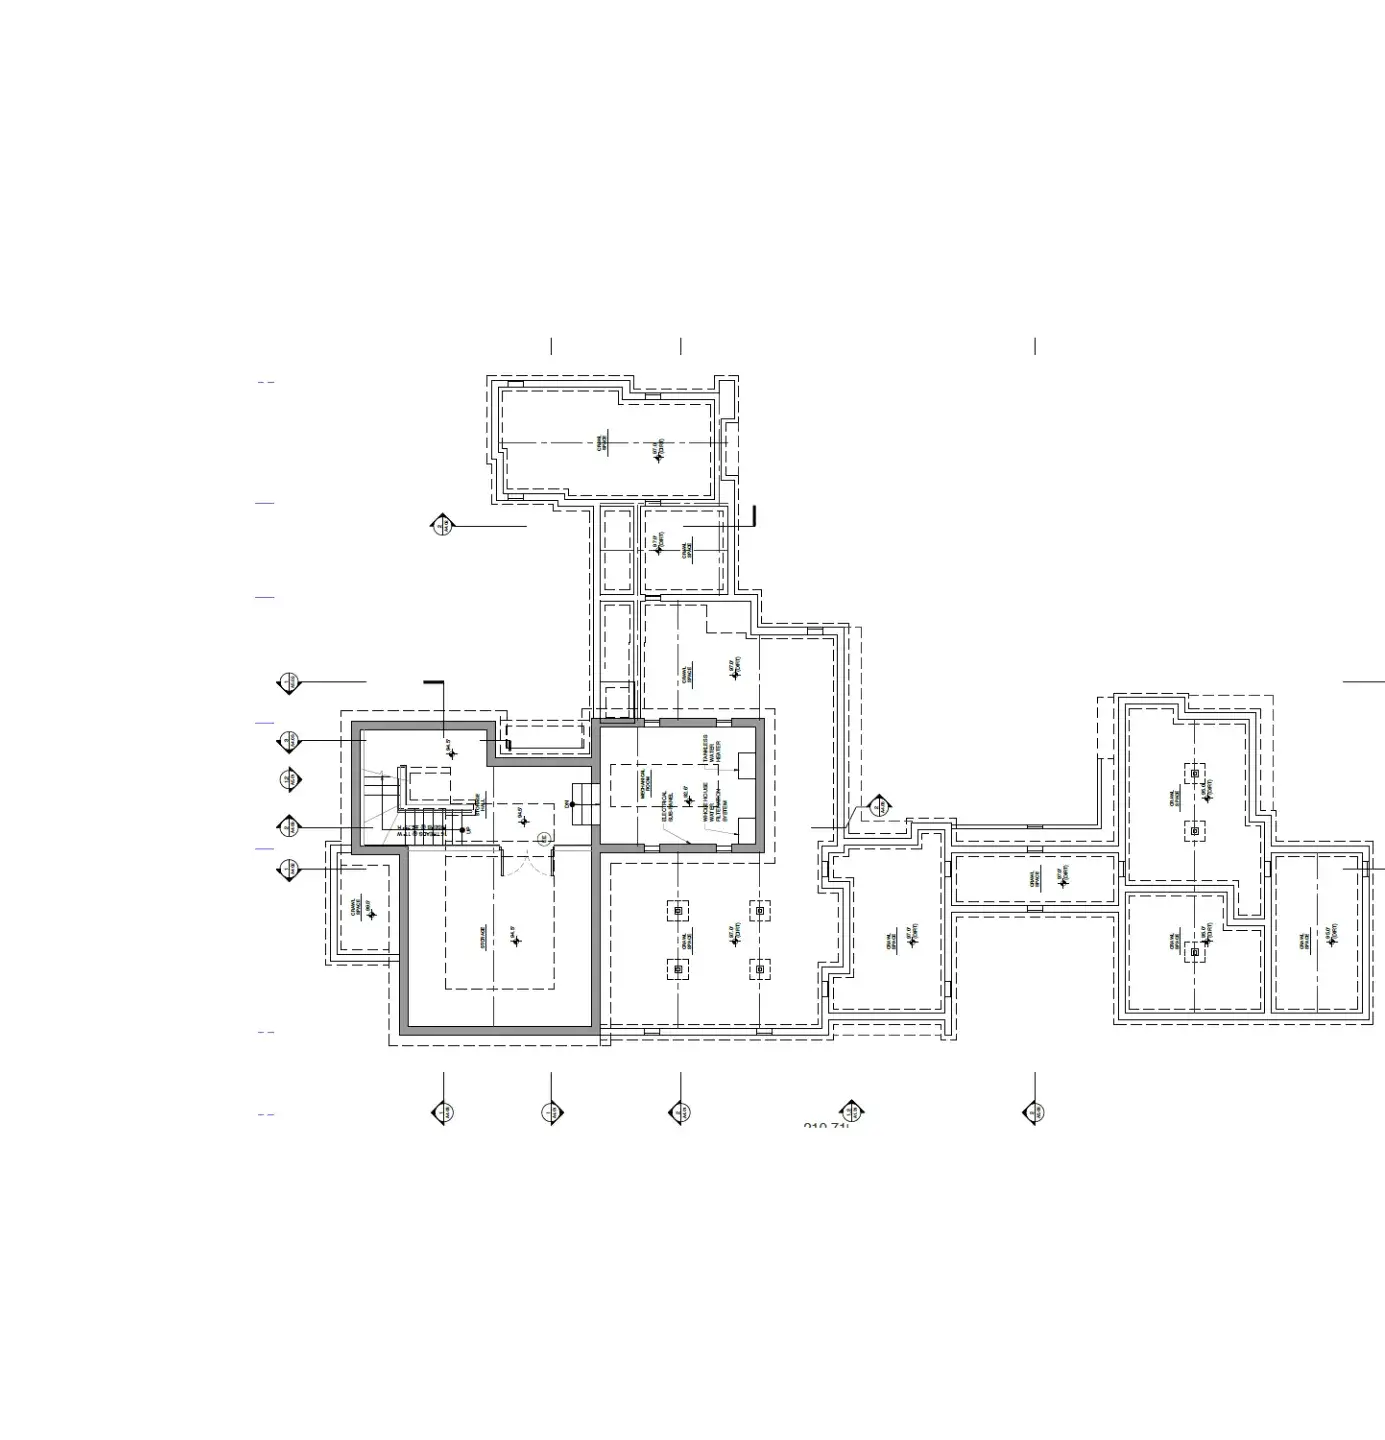
Cellar / Storage: 840 SF
Garage: 571 SF
Total Building Area: 5,079 SF
Construction Type: Type V-B
Occupancy: R-3 / U
Project Phase: Permit and Construction Documentation
Role: Job Captain / Architectural Designer
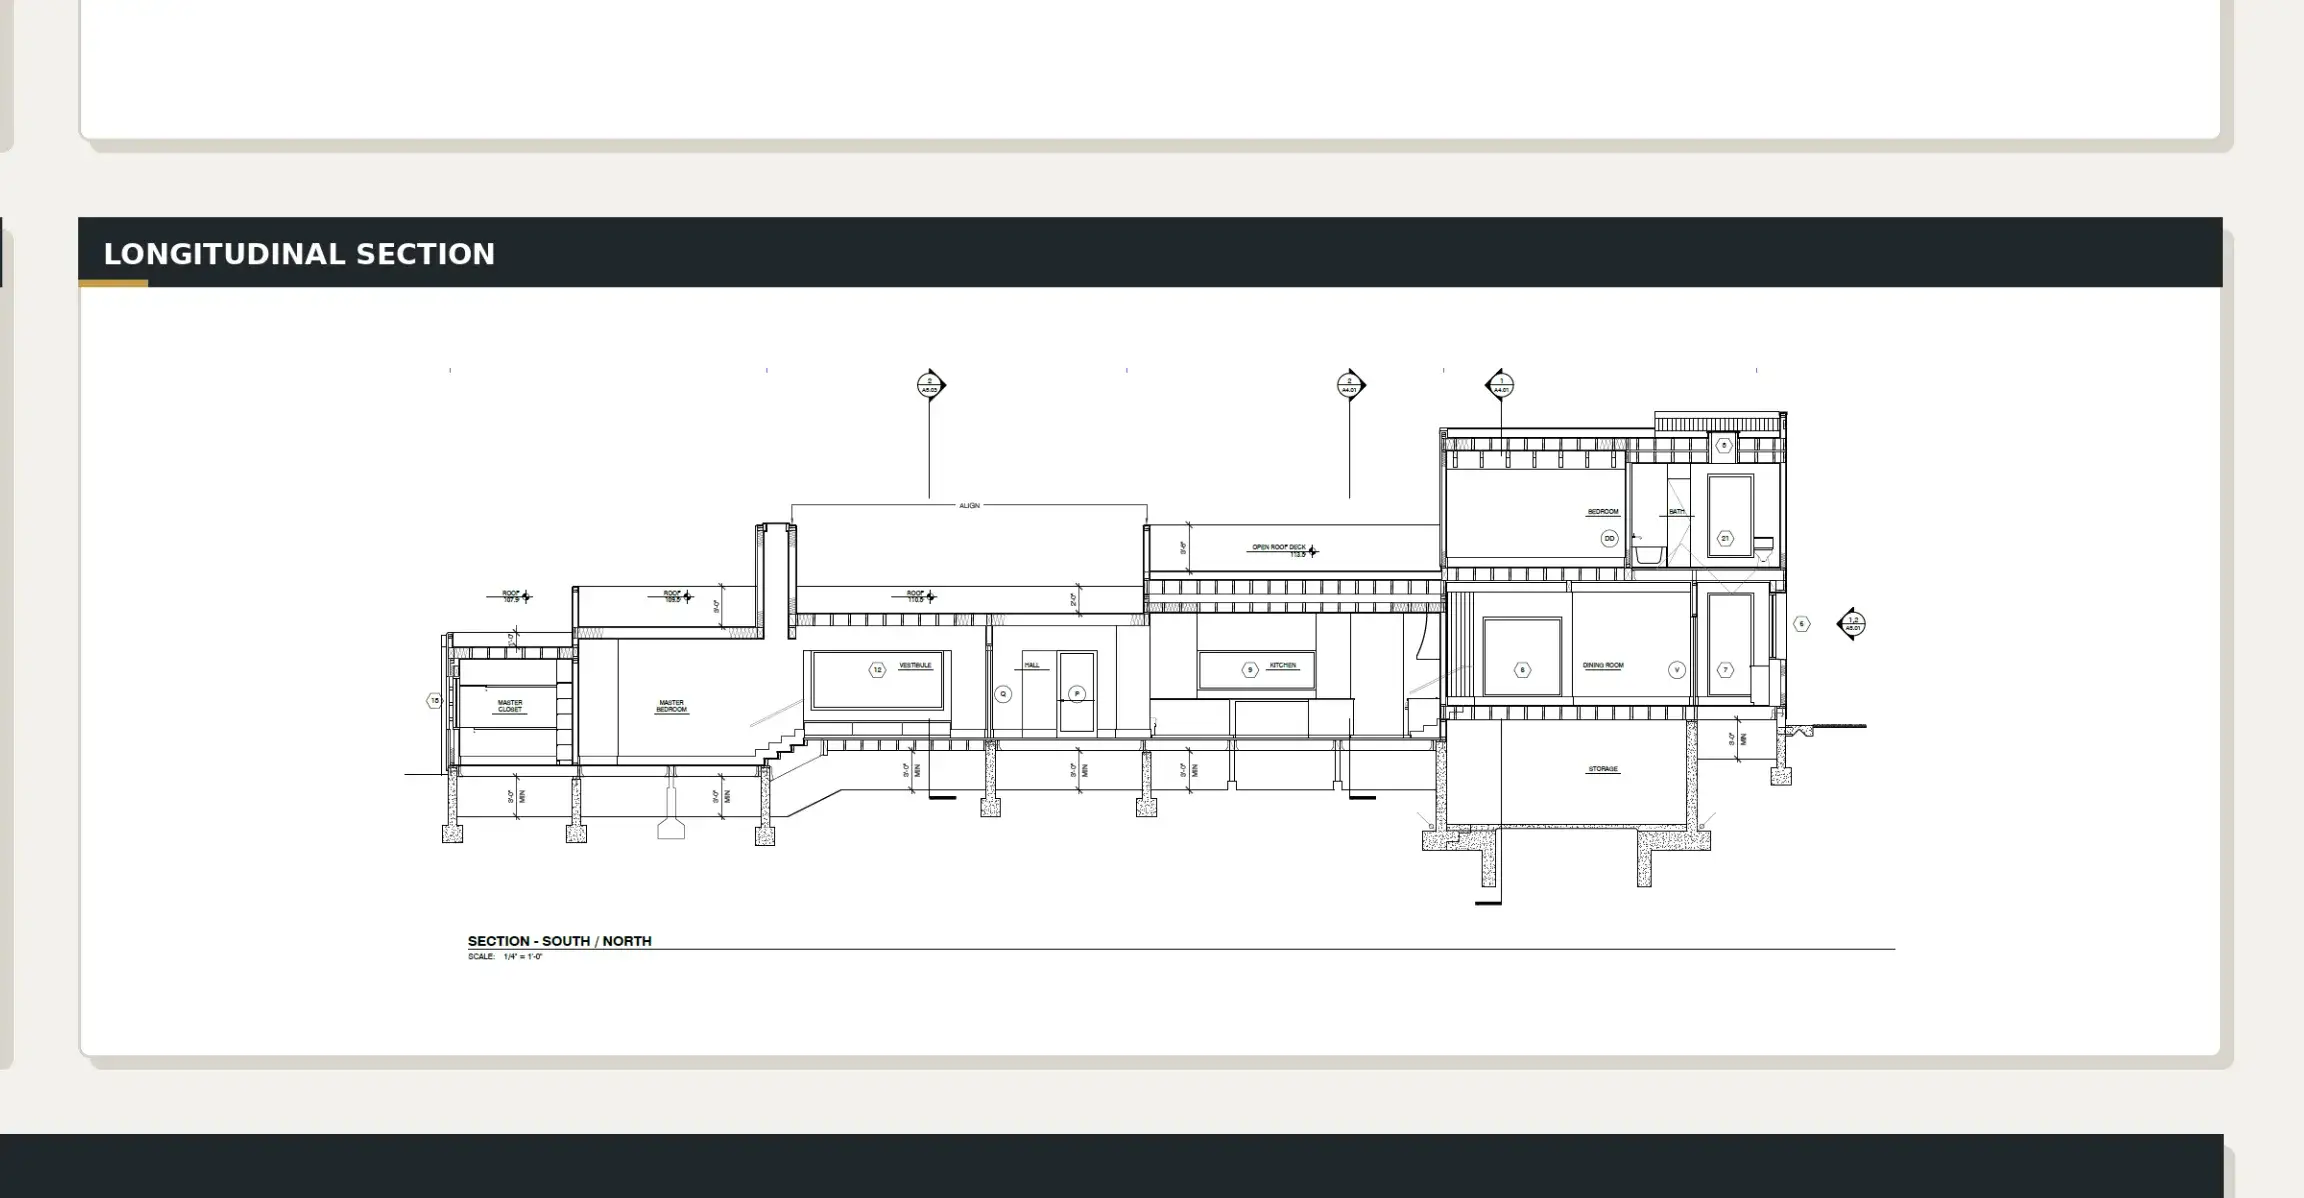
Responsibilities: Revit modeling, drawing-set development, floor plans, roof plans, elevations, sections, architectural detailing, consultant coordination, code coordination, and permit documentation.

Interiors

Sahar G

Southern California | (310) 266-0270 | sahararch@outlook.com

© Sahar G, 2026