Embury Street Residence
Project overview
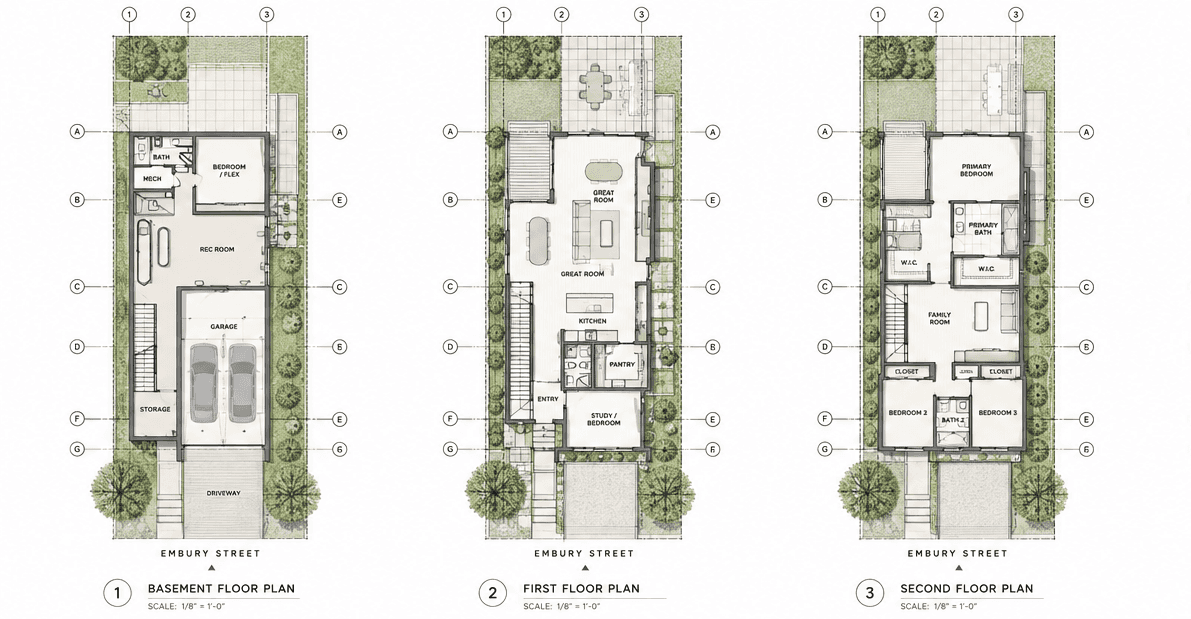
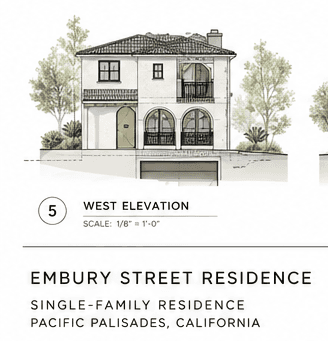
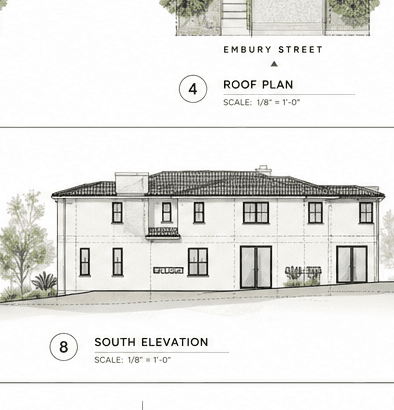
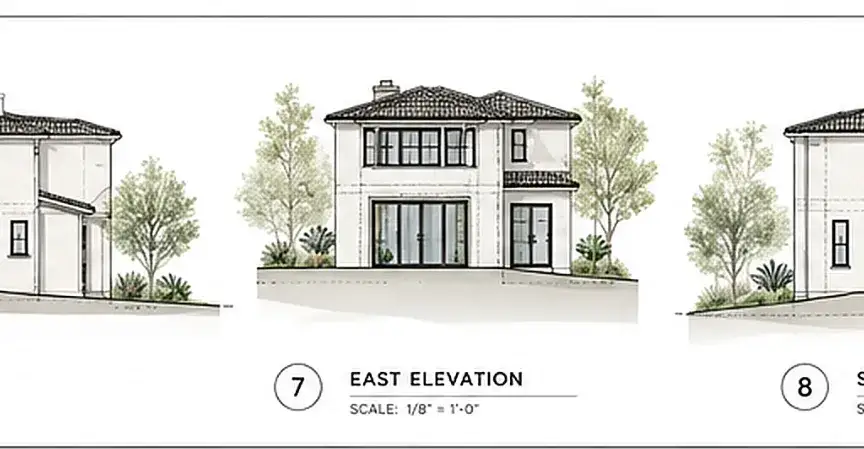
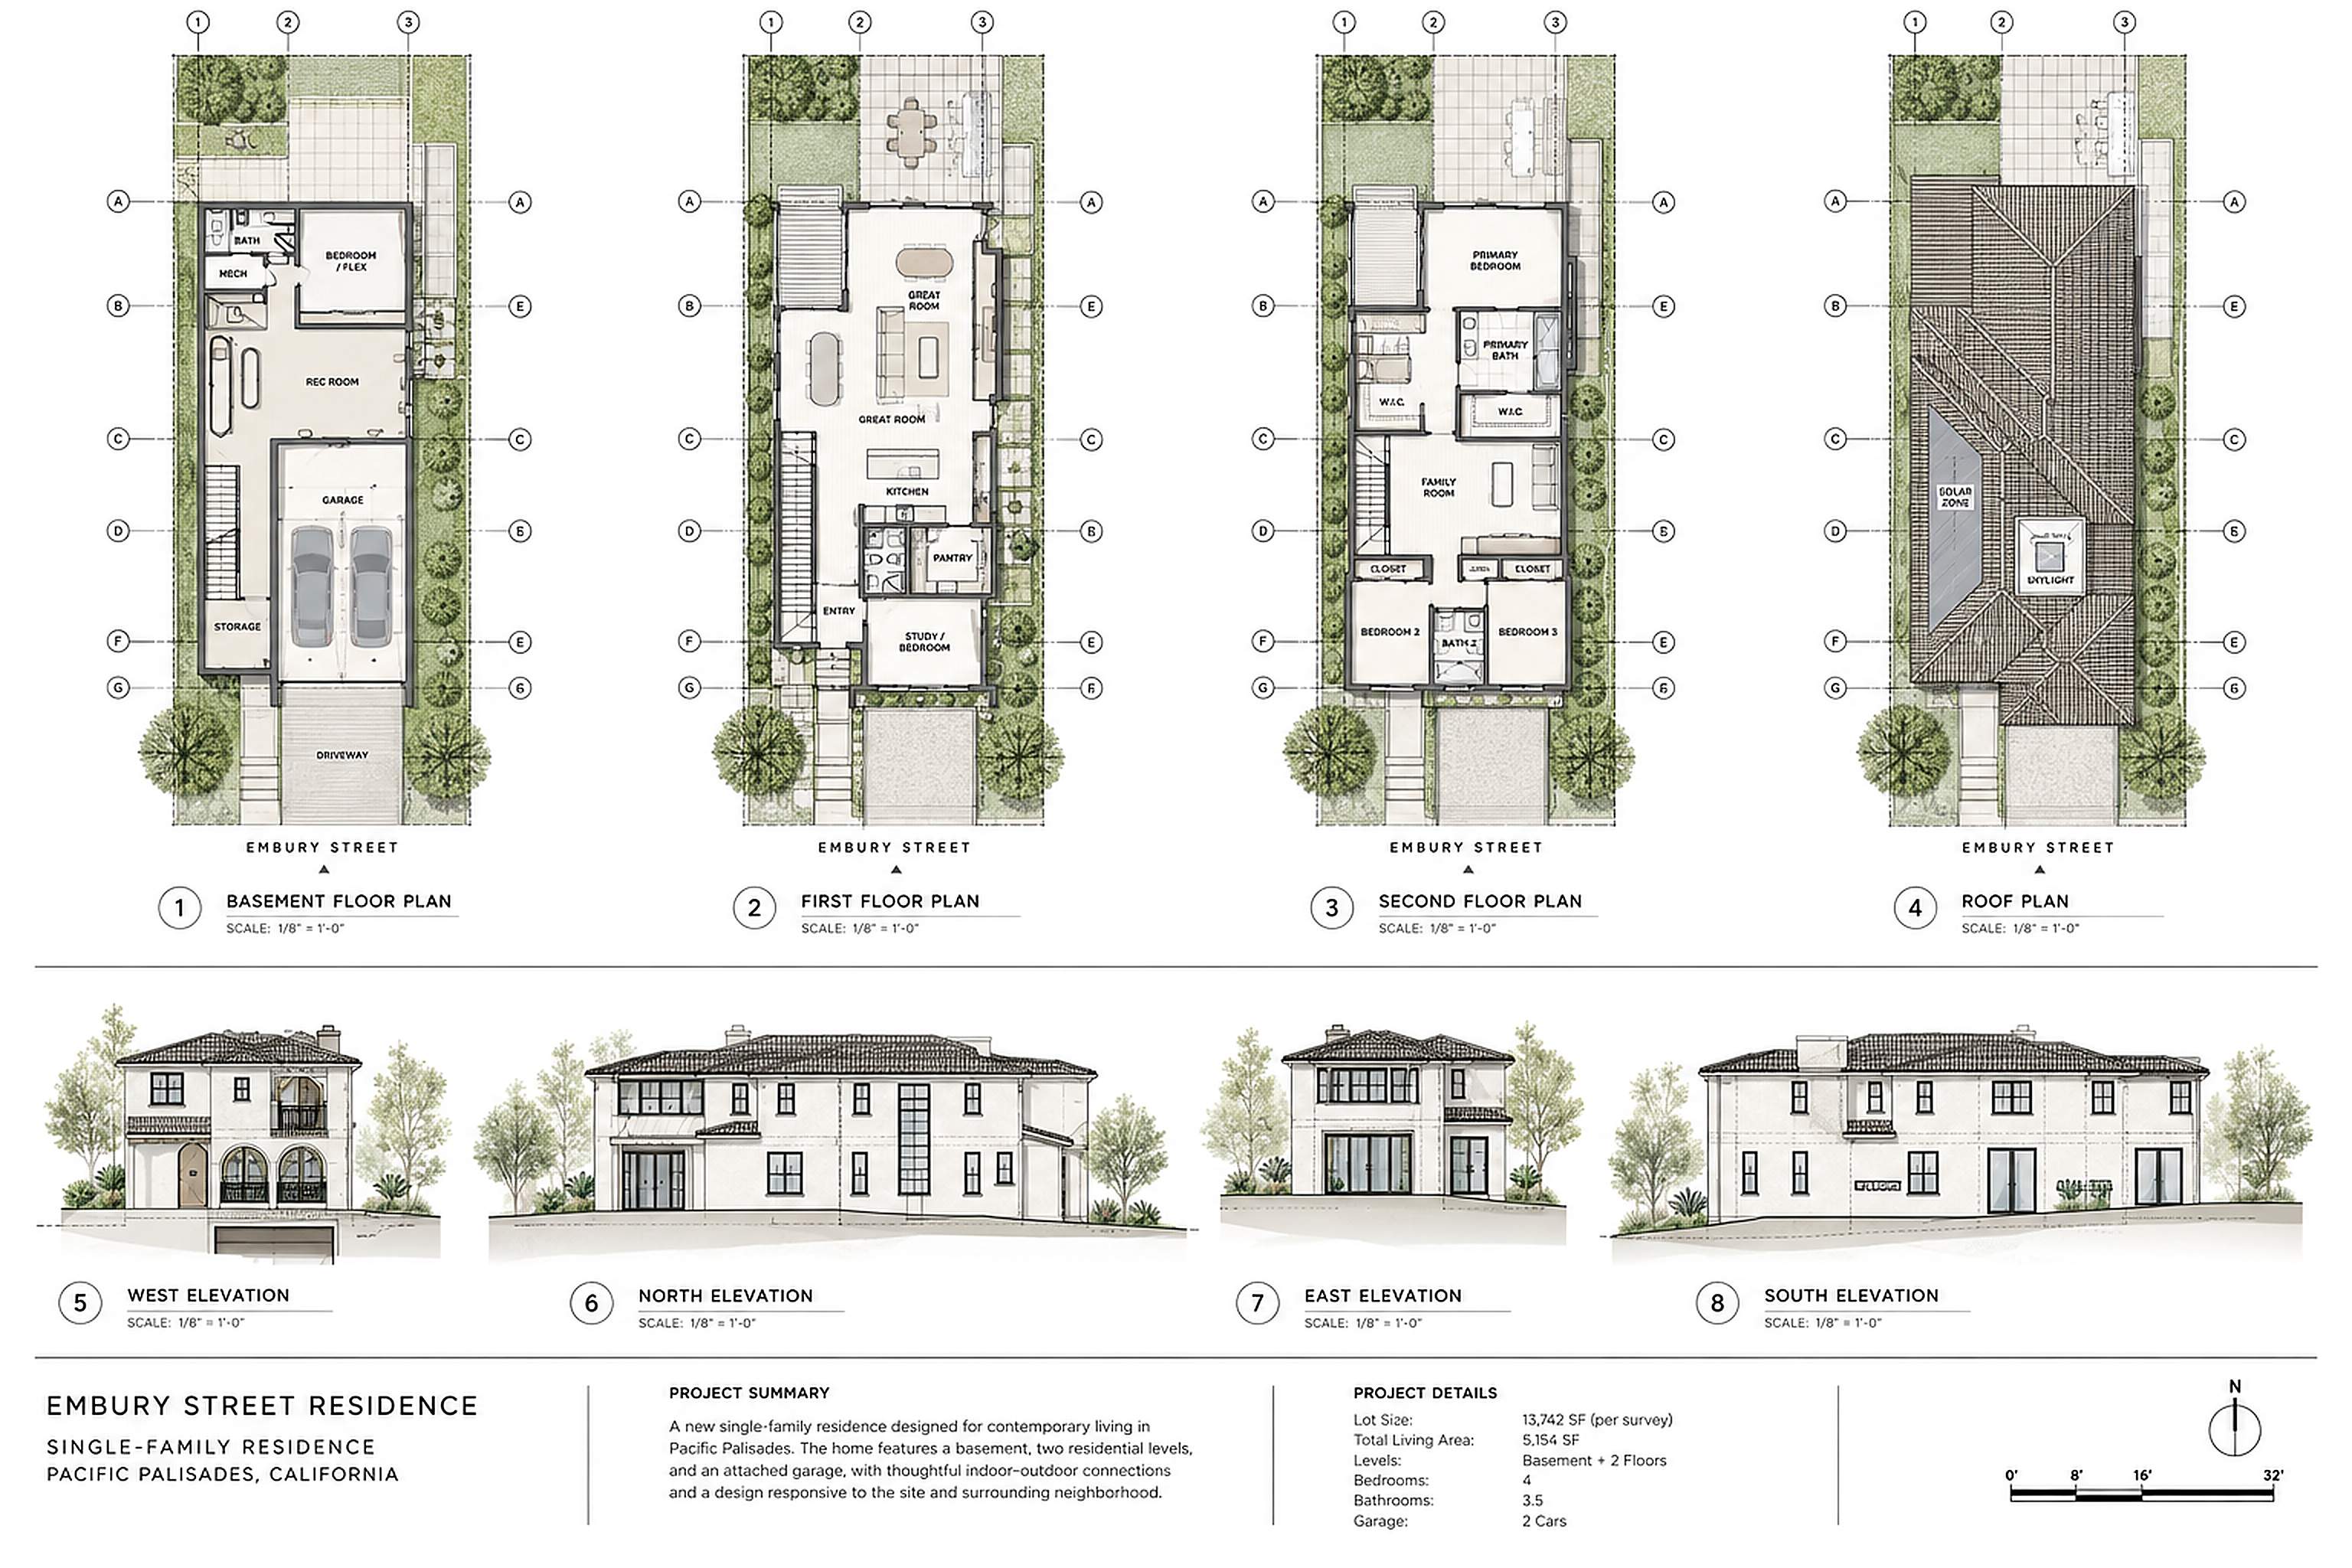
A thoughtfully designed single-family residence in Pacific Palisades featuring a basement, two residential levels, and integrated indoor-outdoor living. The design combines contemporary functionality with a refined architectural character responsive to its site and neighborhood.
Details
As Job Captain, I was responsible for developing and coordinating the architectural drawing set, including floor plans, elevations, sections, and construction documentation. My role included design development, drawing coordination, consultant coordination, and supporting the project through the permitting process.
Specifications
Lot Size: 13,742 SF (per survey) | |