Chautauqua Residence
Project overview
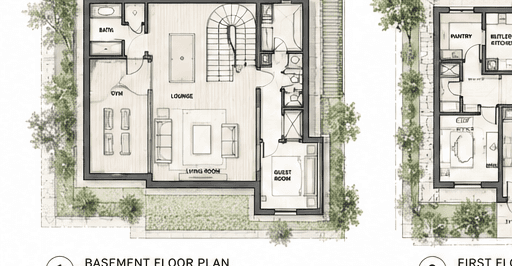
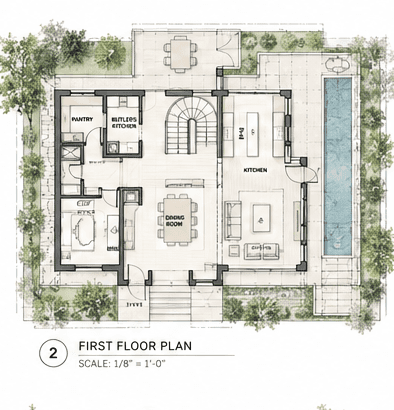
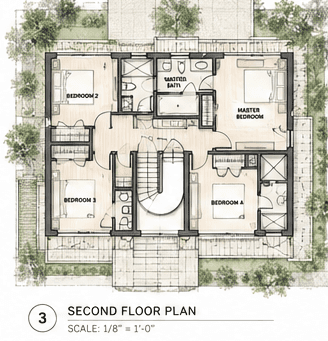
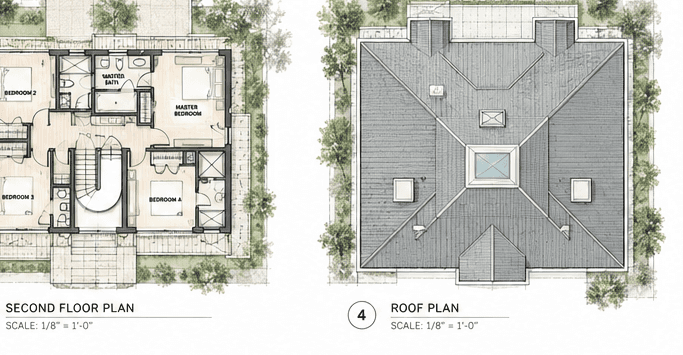
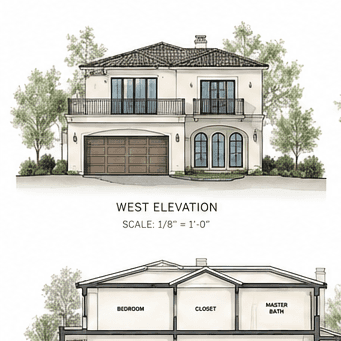
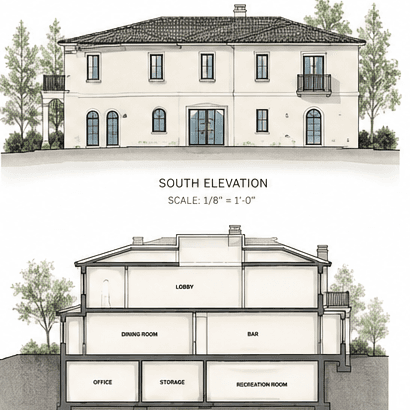
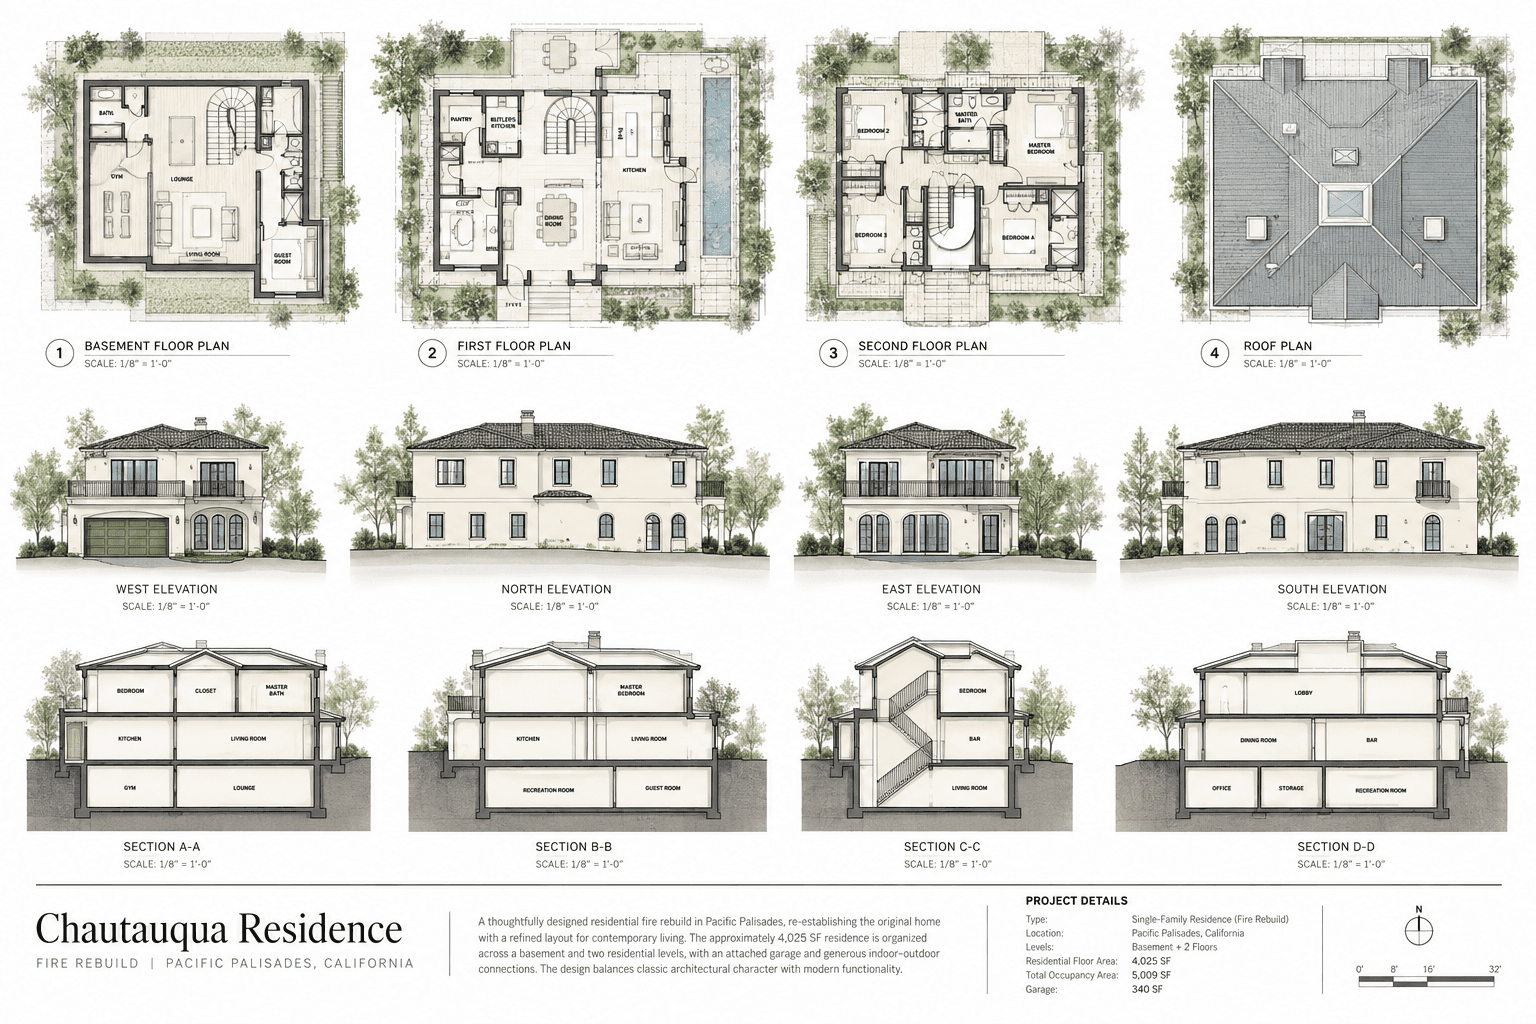
A residential fire rebuild in Pacific Palisades, thoughtfully re-establishing the home while adapting it for contemporary living. The approximately 4,025 SF residence is organized across a basement and two residential levels, with an attached garage and carefully considered indoor-outdoor connections.
The project balances the character and scale of the original residence with current building and fire-safety requirements, integrating architectural design, detailed construction documentation, and permit coordination throughout the rebuilding process.
Details
As Job Captain, I contributed to the development and coordination of the architectural drawing set, including floor plans, elevations, sections, construction details, and permit documentation. My responsibilities also included plan-check coordination, consultant coordination, drawing revisions, and supporting the project through the permitting process.
Specifications
Project Type: Single-Family Fire Rebuild | |